

Address
1027 Sw Ryan Ct, Pullman, WA
Price
$ 995,000
Property Attributes
- MLS#290567
- TypeSingle Family
- Listing Status Active
- CountyWHITMAN
- CityPullman
- NeighborhoodPlm-Sysd Hill SW
- Zip99163
- StyleSite Built-Owned Lot
- Year Built2008
- Taxes$ 6667
- Price$ 995,000
- Bedrooms6
- Full Bathrooms5
- Half Bathrooms0
- Sqr Footage5140
- Lot Size0.33 Acres
Data Source:
Tri-City AOR
Property Description
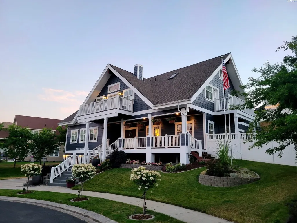
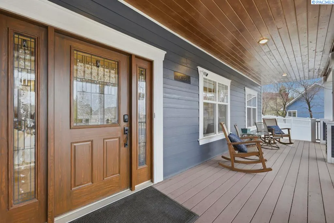
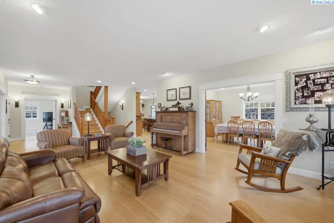
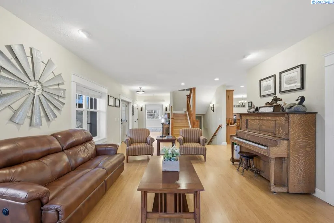
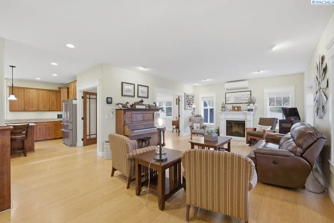
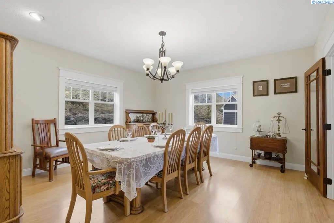
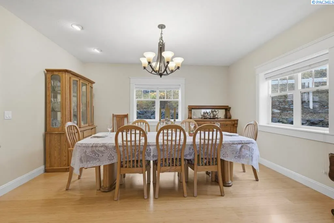
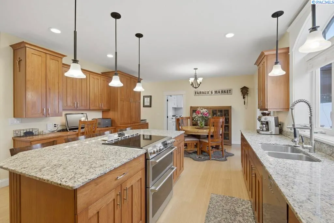
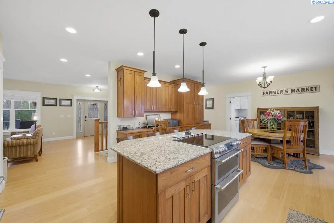
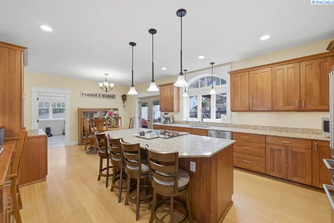
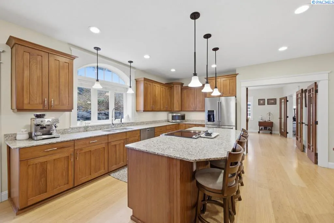
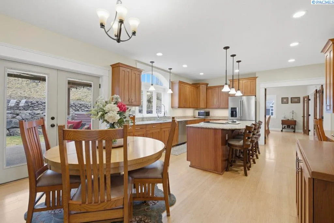
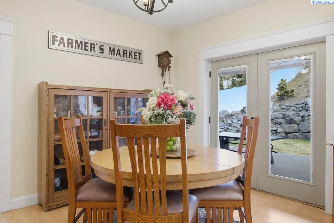
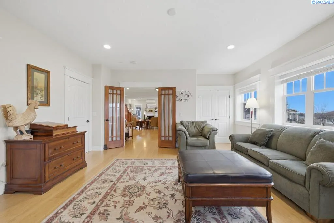
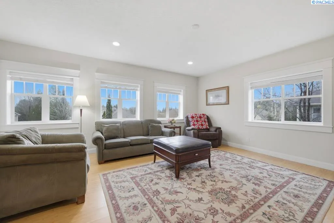
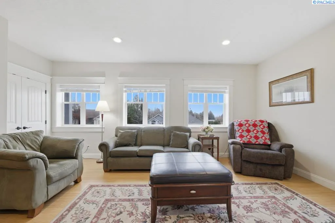
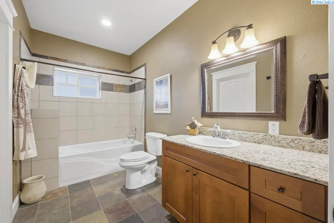
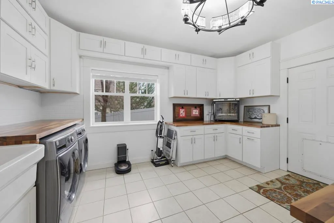
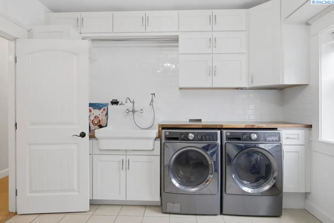
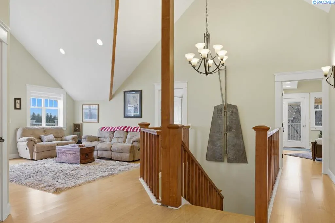
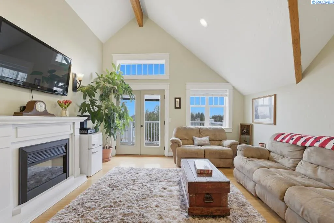
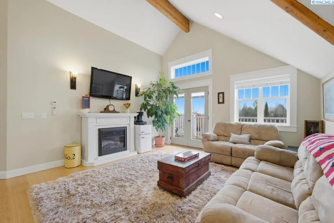
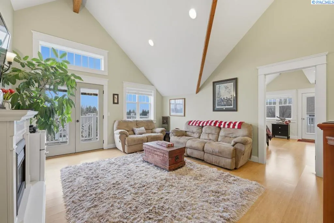
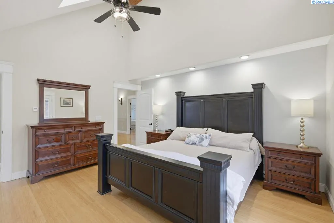
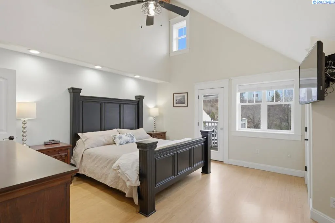
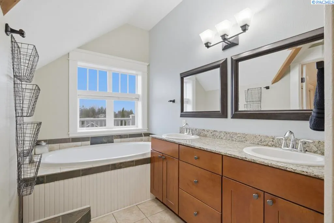
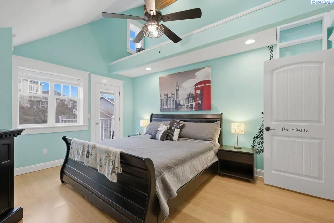
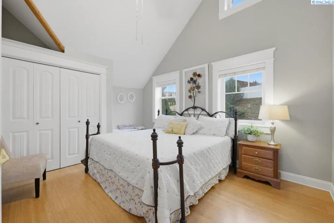
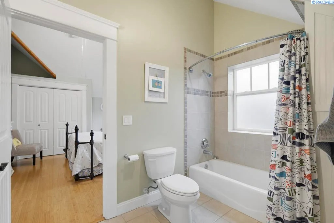
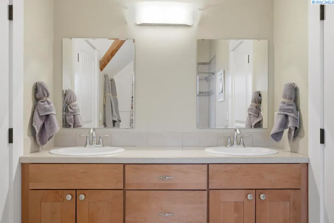
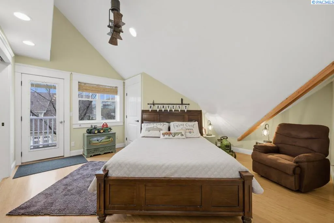
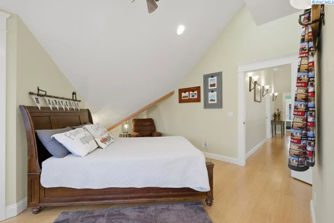
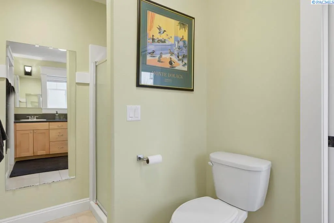
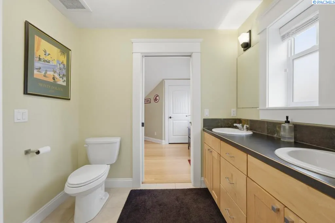
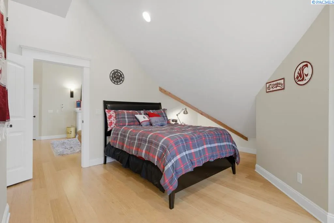
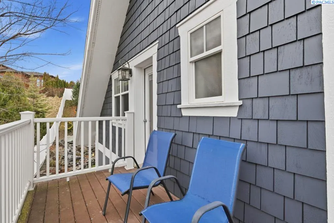
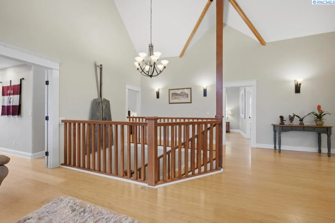
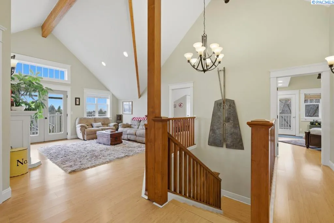
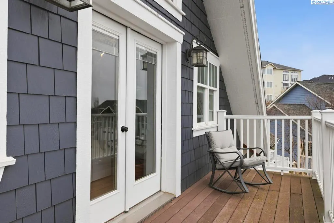
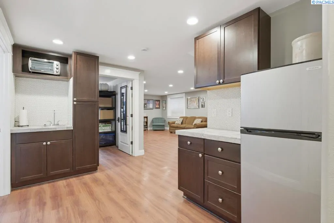
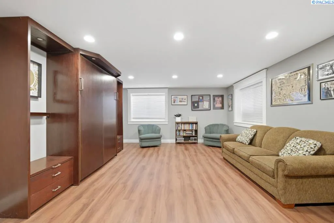
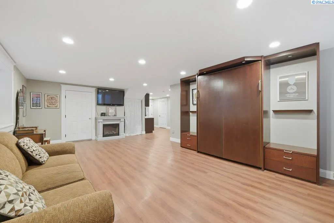
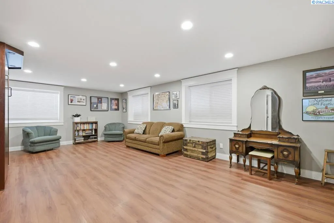
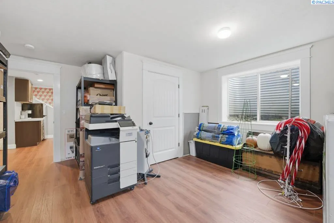
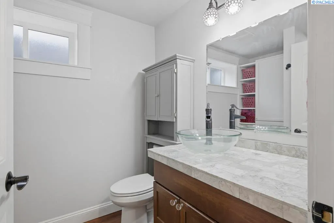
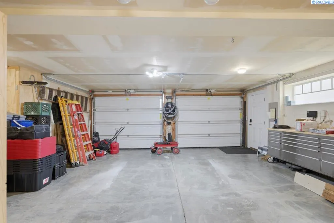
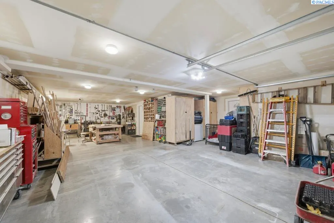
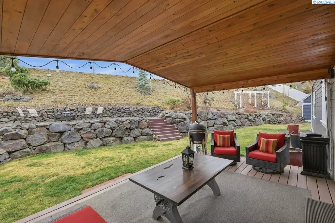
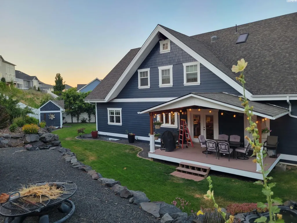
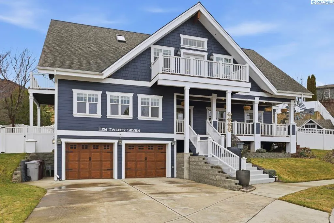
MLS# 290567 Stunning 6-bedroom, 5-bath Craftsman-style home showcasing upscale finishes and exceptional craftsmanship throughout. The open-concept floor plan is filled with natural light and features beautiful bamboo flooring across the main and upper levels. A spacious living room flows seamlessly into a large formal dining room through elegant French doors, with an additional set of French doors connecting to the chef's kitchen. The dream kitchen is designed for both everyday living and entertaining, offering a large granite island with eating bar and pendant lighting, custom cabinetry, granite countertops, built-in hutch, and a generous dining nook. A door off the nook opens to a covered deck—perfect for year-round outdoor entertaining. A sizable utility room off the kitchen provides space for laundry, custom cabinets for more storage and a walk-in pantry. The main level also includes a bonus flex room or could be used as a large bedroom with direct access to a full bath, ideal for a guest suite or main-floor primary option. Upstairs, dramatic 17-foot vaulted ceilings with exposed architectural wood beams and in-floor radiant heat create a warm and inviting atmosphere. A centrally located second family room features a private balcony to take in the city views. This level includes four corner bedrooms—each with skylights, private balconies, loft spaces for added flexibility, and shared Jack-and-Jill baths—plus a luxurious primary suite with vaulted ceilings, private balcony, deep closets, and a spa-inspired bath complete with garden tub and separate shower. The basement offers a spacious family/game room with a built-in murphy bed ideal for additional guests, potential den or office, and an additional bathroom. The tandem 4-car garage also features in-floor radiant heat. Energy-efficient and truly one of a kind, this timeless home is complemented by a beautifully landscaped backyard with an entertainment-sized covered deck, terraced firepit area, decorative rock boulders, proper drainage, and extensive landscaping-creating exceptional outdoor living space. An amazing home ready to entertain your family and friends!
| Price History | |
|---|---|
| 2/17/2026 | Listed $995,000 |
General Features
| Living Area | 5140 |
|---|---|
| Sewer | Sewer Connected |
| Heating | Hot Water,See Remarks,Radiant |
| Cooling | Electric,Zoned |
| Utilities | Cable Connected,Electricity Connected,Natural Gas Connected |
| Possession | Closing |
| Roof | Composition |
| Appliances | Dishwasher,Dryer,Disposal,Oven,Refrigerator,Washer,Water Softener,Range,Water Heater |
| Zoning | Residential |
| Patio/Porch Features | Covered,Porch,Deck |
| Construction Materials | Cement Board,See Remarks,Frame |
| Year Built | 2008 |
| Levels | 2 Story w/Basement |
| Property Subtype | Site Built-Owned Lot |
| Tax Year | 2026 |
| Parcel Number | 115640002100000 |
| County | Whitman |
| New Construction | No |
| Property Type | Residential |
| Subdivision Name | Plm-Sysd Hill SW |
| Full Baths | 3 |
| Status | Active |
| Directions | UP SW CRESTVIEW,RIGHT ON RYAN COURT |
| City | Pullman |
| High School District | Pullman |
| Lot Size Square Feet | 14465 |
| Tax Annual Amount | 6667 |
| Virtual Tour | https://my.matterport.com/show/?m=2YJxxep6MKi&mls=1 |
| Standard Status | Active |
| Occupancy Type | Archie & Shelley |
Interior Features
| Interior Amenities | Vaulted Ceiling(s),Drapes/Blinds,Skylight(s),See Remarks,Ceiling Fan(s),Utility Sink |
|---|---|
| Basement | Finished,Full,Windows - Egress,Majority |
| Flooring | Tile,Wood |
| Fireplace Features | Two,See Remarks,Family Room,Electric,Living Room |
| Basement (Y/N) | Yes |
| Window Features | Double Pane Windows,Vinyl Windows |
| 3/4 Baths | 2 |
| Total Bedrooms | 6 |
| Room Type | Bath - Continental,Bath - Master,Breakfast Bar,Dining - Formal,Dining - Kitchen/Combo,Room - Bonus,Den,Room - Family,Tub - Garden,Walk-In Closet,Bath - Utility,Foyer,Kitchen Island,Master Bedroom,Pan |
| Total Baths | 4 |
Exterior Features
| Exterior Amenities | Shed(s),Workshop,Fenced,Irrigation System,Balcony |
|---|---|
| Parking Features | Attached,Garage Door Opener,Finished,Tandem,4 car |
| Lot Features | Located in City Limits,Plat Map - Recorded,Garden,Terraced,Cul de Sac |
| Water Source | Public |
| Inclusions | Appliances |
| Foundation Details | Concrete,Slab |
| Building Area Total | 5140 |
| Lot Size Acres | 0.33 |
Amenities
- Foreclosure
- Views
- Short Sale
- New Construction
- Adult 55+
- Lease To Own
- No HOA Fees
- Furnished
- Primary On Main
- Air Conditioning
- Seller Finance
- Green
- Fixer Upper
- Horse
- Golf
- Fireplace
- Deck
- Garage
- Basement
- Pool
Property vs Single Family Average in 99163
Price
Taxes
Year Built
Visits
 Tri-City Association of REALTORS® All information deemed reliable but not guaranteed. All properties are subject to prior sale, change or withdrawal. Neither listing broker(s) or information provider(s) shall be responsible for any typographical errors, misinformation, misprints and shall be held totally harmless. Listing(s) information is provided for consumer's personal, non-commercial use and may not be used for any purpose other than to identify prospective properties consumers may be interested
 Information should be deemed reliable but not guaranteed, all representations are approximate, and individual verification is recommended. Copyright ©2018 All rights reserved. Last Update: September 22, 2026 9:41 PM UTC
